
Sold
Listing Courtesy of: Arizona Regional MLS / Listed By: Michele Baker, Coldwell Banker Realty
1465 W Caribbean Lane Phoenix, AZ 85023
Sold on 08/12/2026
$1,965,250 (USD)

Description
Sold Date:
08/12/2026
08/12/2026
Taxes
$13,365
$13,365
Lot Size
0.42 acres
0.42 acres
Type
Single-Family Home
Single-Family Home
Year Built
1998
1998
Views
Mountain(s), Desert
Mountain(s), Desert
County
Maricopa County
Maricopa County
Listed By
Michele Baker, Coldwell Banker Realty
Bought with
Caren Lindsay Peyton, Coldwell Banker Realty
Caren Lindsay Peyton, Coldwell Banker Realty
Source
Arizona Regional MLS
Last checked Oct 11 2026 at 11:58 PM GMT+0000
Arizona Regional MLS
Last checked Oct 11 2026 at 11:58 PM GMT+0000
Bathroom Details
Interior Features
- Central Vacuum
- Breakfast Bar
- 9+ Flat Ceilings
- See Remarks
- High Speed Internet
- Full Bth Master Bdrm
- Kitchen Island
- Double Vanity
- Separate Shwr & Tub
- Tub With Jets
- Master Downstairs
- Granite Counters
- Non-Laminate Counter
- Walk-In Pantry
Lot Information
- Adjacent to Wash
- North/South Exposure
- Corner Lot
- Cul-De-Sac
- Sprinklers In Rear
- Sprinklers In Front
- Auto Timer H2o Front
- Grass Back
- Auto Timer H2o Back
- Grass Front
Property Features
- Fireplace: Living Room
- Fireplace: Gas
Heating and Cooling
- Heat Pump
- Forced Air
- Natural Gas
- Central Air
- Ceiling Fan(s)
- Programmable Thmstat
Pool Information
- Play Pool
- Variable Speed Pump
- Heated
- Outdoor
Homeowners Association Information
- Dues: $400
Flooring
- Carpet
- Tile
- Wood
Exterior Features
- Stucco
- Brick Veneer
- Painted
- Brick
- Low Voc Paint
- Wood Frame
- Roof: Concrete
Utility Information
- Utilities: Natural Gas Connected, Natural Gas Available
- Sewer: Public Sewer
- Energy: Solar Panels
School Information
- Elementary School: Lookout Mountain School
- Middle School: Mountain Sky Middle School
- High School: Thunderbird High School
Parking
- Separate Strge Area
- Temp Controlled
- Electric Vehicle Charging Station(s)
- Over Height Garage
- Garage Door Opener
- Extended Length Garage
Stories
- 2.00000000
Living Area
- 6,465 sqft
Listing Price History
Date
Event
Price
% Change
$ (+/-)
Jun 16, 2026
Listed
$2,100,000
-
-
Disclaimer: Listing Data Copyright 2026 Arizona Regional Multiple Listing Service, Inc. All Rights reserved
All information should be verified by the recipient and none is guaranteed as accurate by ARMLS.
ARMLS Last Updated: 10/11/26 16:58.
All information should be verified by the recipient and none is guaranteed as accurate by ARMLS.
ARMLS Last Updated: 10/11/26 16:58.

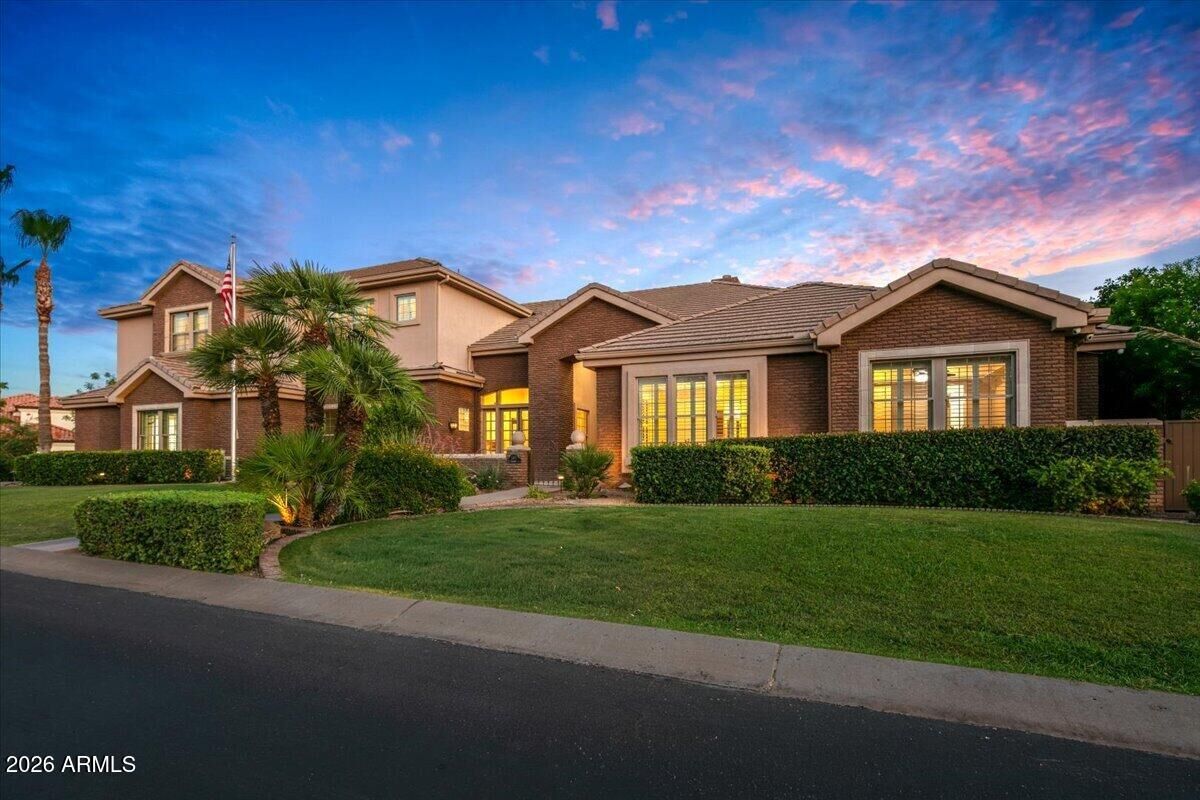
Downstairs enjoy the primary bedroom with a massive ensuite bathroom and TWO separate walk-in closets, in addition to 4 of the 7 total bedrooms and a dedicated office/library with built in floor to ceiling shelving, and a formal dining room and casual dining off of the kitchen. The gourmet kitchen includes a huge kitchen island with a 4 burner gas cooktop, a newer overhead ventilation hood with ultra quiet exhaust fan, Sub Zero® refrigerator and freezer, ice maker, two dishwashers, and an oversized walk-in pantry. Convenience continues with both upstairs and downstairs laundry rooms and three sets of washers and dryers conveying. The air conditioned extended-height 3 car garage offers epoxy floors with abundant built in shelving and so much storage!
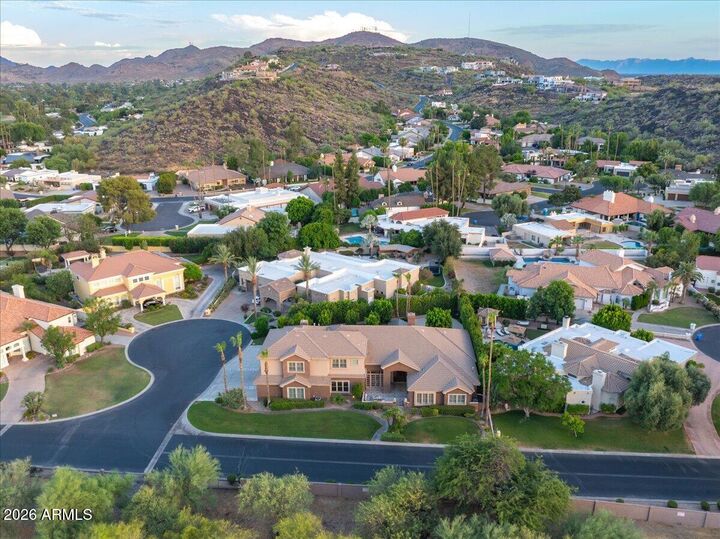
Upstairs are 2 additional ensuite bedrooms plus a HUGE bonus room with mountain views, perfect for a playroom, game room, or multi-generational living. Outside, the lushly landscaped 18,477 sq ft lot features real grass front and back and an entertainer's backyard with a sparkling play pool--refreshed with new tile and PebbleTec® surface (2026) plus a new pool heater. Relax under the covered patio with a high pressure misting system, or under the gazebo, and shade trees for cool comfort year round.